
Kitchenette Ideas: How to Create a Stylish and Functional Small Kitchen Space
A well-designed kitchenette can completely transform a compact space, providing all the functionality you need without sacrificing style. Whether you’re renovating a granny flat, studio apartment, home office, entertainment area or investment property, a thoughtfully planned kitchenette delivers convenience, practicality and long-term value.
As Australian homes continue to evolve, kitchenettes have become an increasingly popular solution for homeowners looking to maximise smaller spaces without compromising on quality or usability. A professionally designed kitchenette can provide everything you need for day-to-day living while blending seamlessly with the rest of your home. With clever layouts, custom cabinetry and carefully selected appliances, today’s kitchenette designs offer many of the benefits of a full-sized kitchen in a much smaller footprint.
At Veejay’s Renovations, we specialise in designing and building custom kitchenettes for homeowners across Perth. Our experienced renovation team works closely with clients to create functional, stylish spaces that complement their lifestyle while adding long-term value to their property.
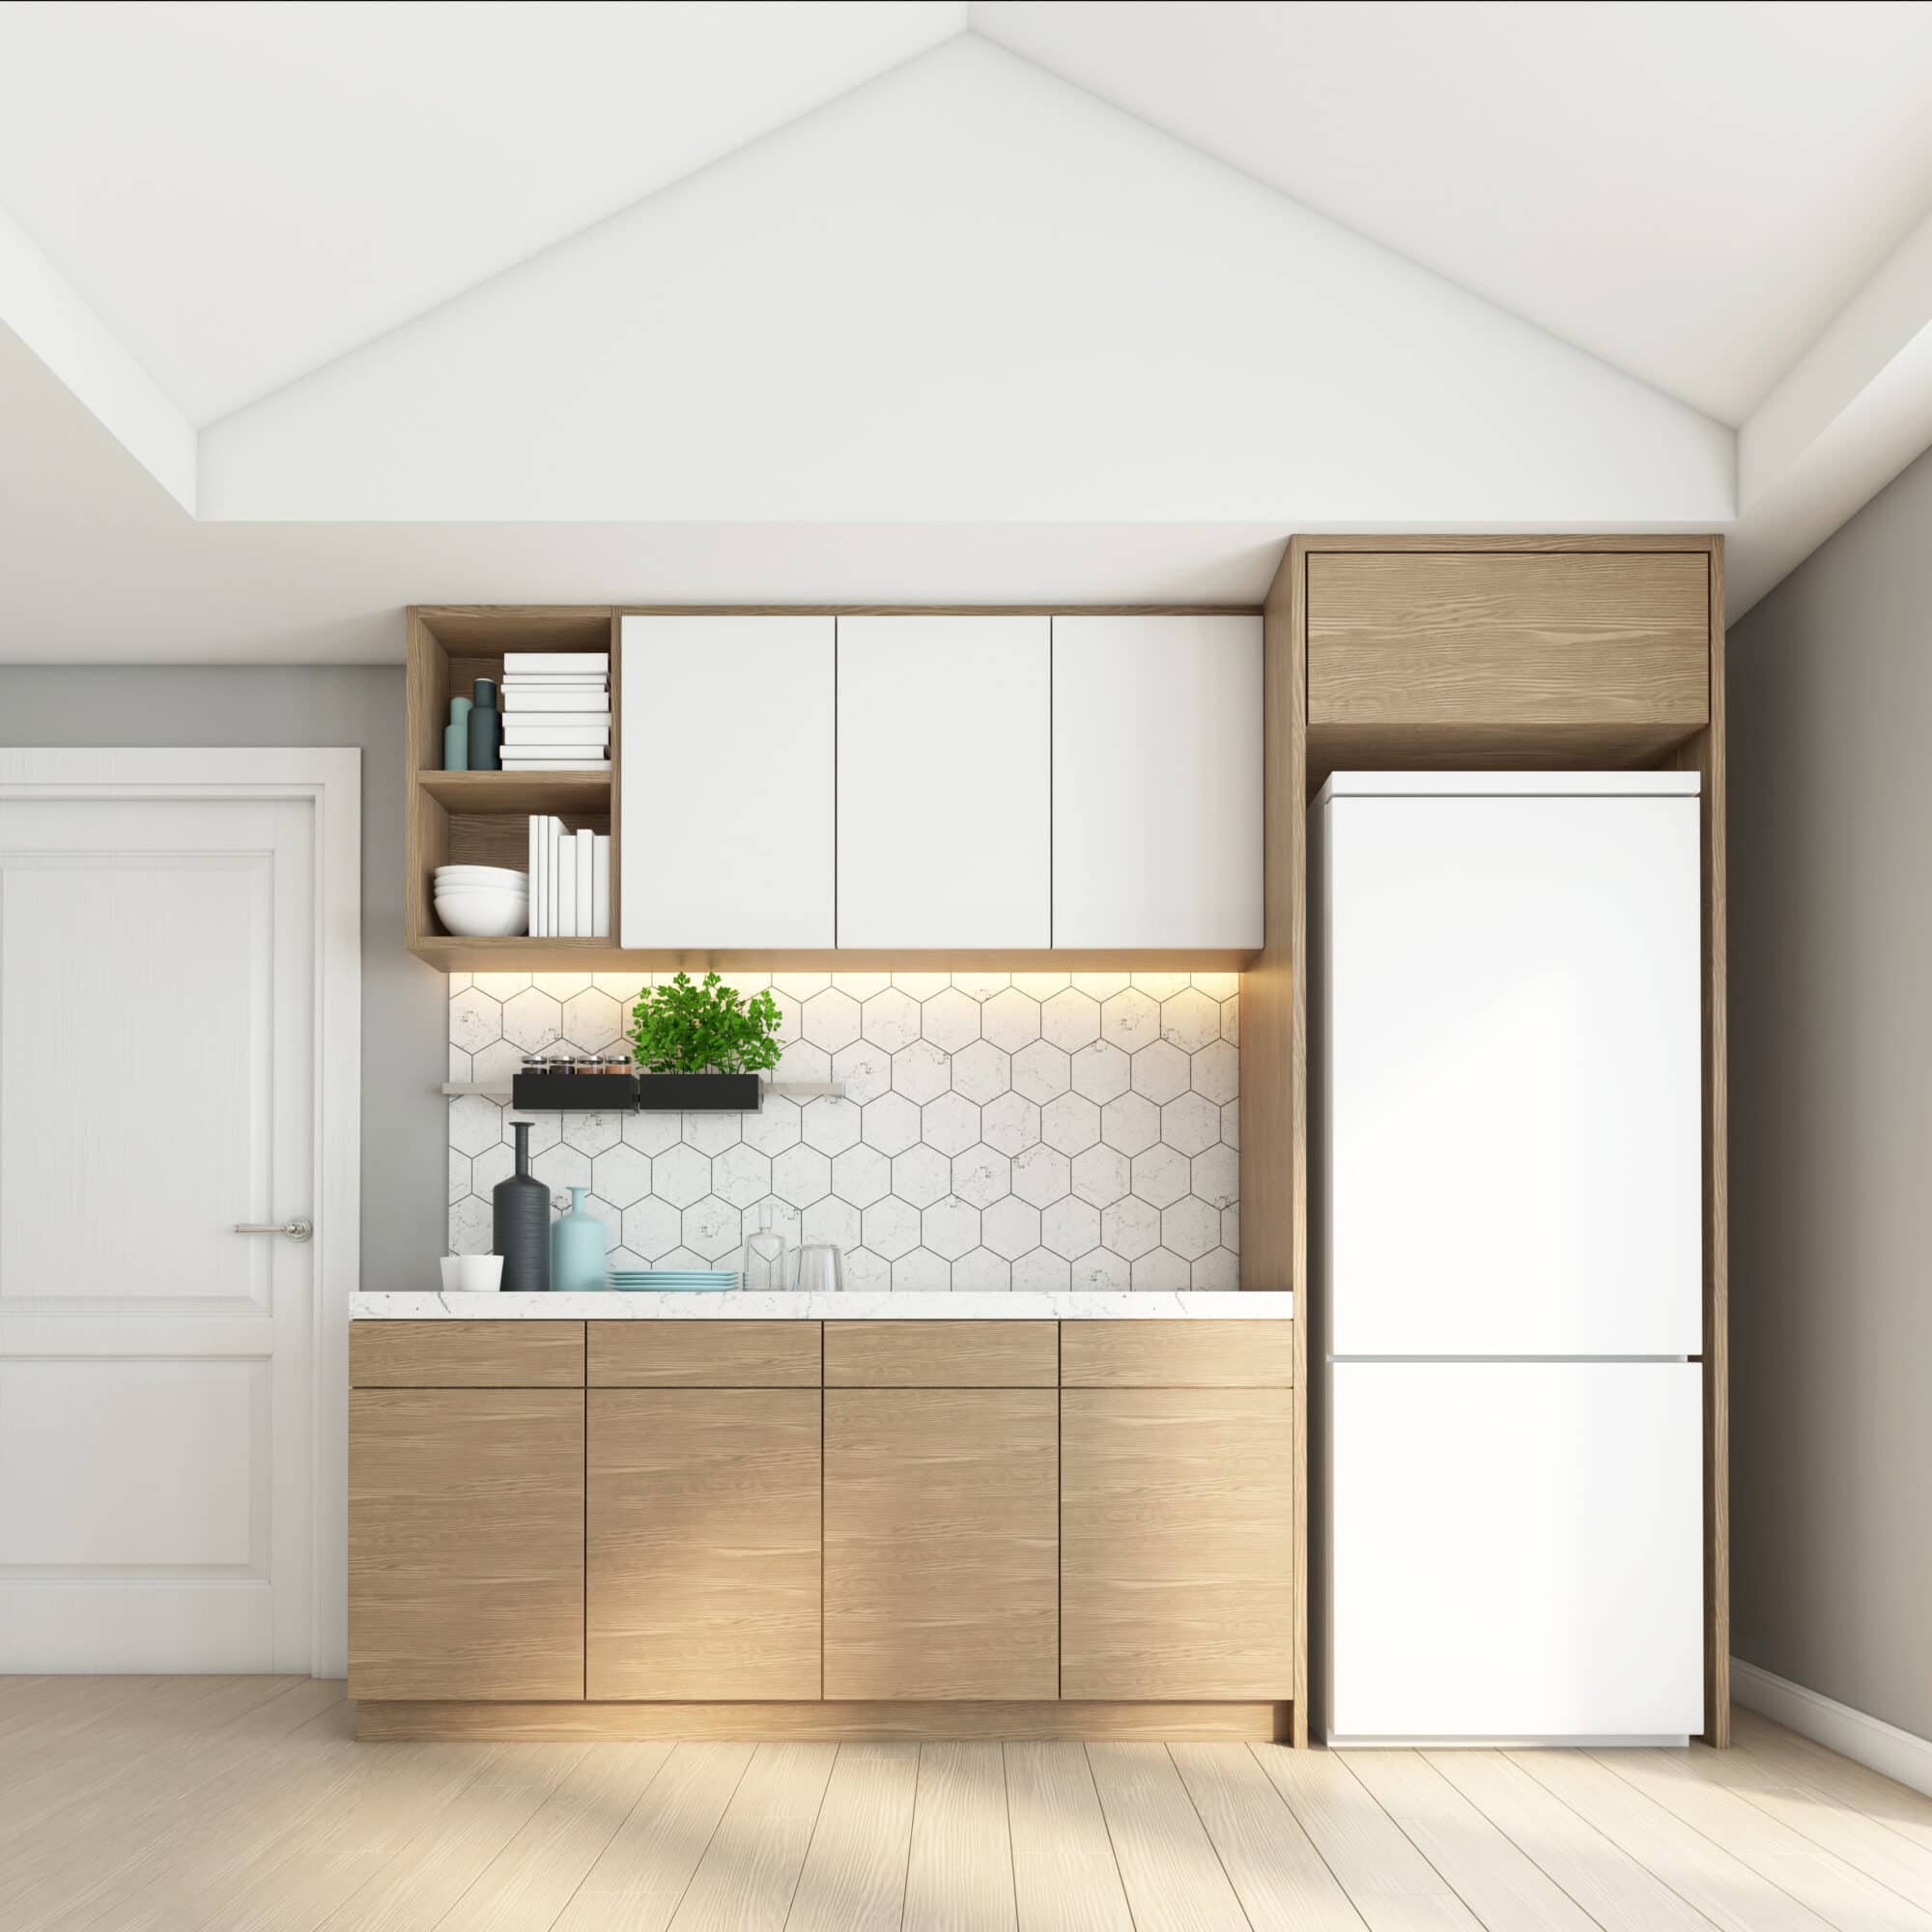
What Is a Kitchenette?
A kitchenette is a compact kitchen designed to provide the essential features needed for preparing meals while taking up significantly less space than a traditional kitchen. Although smaller in size, a modern kitchenette can still include everything required for everyday living, making it a practical solution for homes where space is limited.
Most kitchenettes feature a sink, quality tapware, a compact cooktop, microwave or built-in oven, under-bench refrigerator, storage cabinetry and enough benchtop space for food preparation. Depending on your available space and budget, additional features such as a slimline dishwasher, pantry storage, breakfast bar or integrated appliances can also be incorporated to enhance convenience.
Unlike a standard kitchen, every element within a kitchenette is carefully planned to maximise efficiency. The goal is to create a functional cooking area where every cabinet, appliance and benchtop serves a purpose without making the room feel crowded. This is why professional kitchenette design focuses heavily on smart layouts, integrated appliances and custom storage solutions that make the most of every available centimetre.
Whether you’re creating a self-contained living space or simply making better use of an unused room, investing in a professionally designed kitchenette allows you to enjoy modern functionality in a compact and efficient layout.
Where Can You Install a Kitchenette?
One of the greatest advantages of a kitchenette is its flexibility. Thanks to its compact design, a kitchenette can be installed in a wide variety of spaces throughout your home, providing practical food preparation facilities without requiring the footprint of a full-sized kitchen.
Granny Flats
Kitchenettes are one of the most popular additions to granny flats. They provide occupants with everything needed to prepare meals independently while maintaining an open and spacious living area. Whether your granny flat is being used by family members, elderly parents or tenants, a well-designed kitchenette increases functionality and makes the space far more comfortable and self-sufficient.
Home Offices
With remote work becoming increasingly common, many Perth homeowners are incorporating kitchenettes into dedicated home offices. Having a sink, microwave, coffee station and compact refrigerator nearby allows you to prepare drinks and meals without constantly leaving your workspace, improving both productivity and convenience.
Studio Apartments
Studio apartments require every square metre to work efficiently. A custom kitchenette provides all the essentials while maintaining an open-plan layout that feels spacious and uncluttered. Integrated appliances, streamlined cabinetry and smart storage ensure the kitchen blends effortlessly into the surrounding living area.
Entertainment Areas
Installing a kitchenette in an outdoor entertaining area, pool house or games room makes hosting family and friends far more enjoyable. You’ll have everything you need to prepare food, serve drinks and entertain guests without repeatedly walking back to the main kitchen.
Guest Accommodation
If your property includes a guest suite or short-term rental, adding a kitchenette creates greater independence and comfort for visitors. Guests can prepare breakfast, store groceries or make a cup of coffee without relying on the main household, while homeowners benefit from increased property appeal and rental potential.
Benefits of Installing a Kitchenette
A professionally designed kitchenette offers much more than simply saving space. It can improve the functionality of your home, support modern lifestyles and even increase your property’s market appeal. Whether you’re renovating for your family or investing in additional accommodation, a kitchenette provides a practical and versatile solution.
Maximises Small Spaces
One of the greatest advantages of a kitchenette is its ability to transform underutilised areas into highly functional living spaces. Whether you’re converting part of a garage, renovating a granny flat or updating an older apartment, a well-planned kitchenette ensures every square metre works efficiently. Clever cabinetry, integrated appliances and thoughtful layouts allow you to enjoy many of the benefits of a full-sized kitchen without requiring the same amount of floor space.
Cost-Effective Alternative
Compared with a traditional kitchen renovation, a kitchenette generally requires fewer cabinets, smaller appliances and less benchtop material, making it a more affordable option for many homeowners. While the overall investment depends on your chosen finishes and level of customisation, a kitchenette often provides an excellent balance between functionality, aesthetics and cost.
Increases Property Appeal
Homes with self-contained living spaces continue to attract strong buyer and tenant interest. A professionally designed kitchenette can add flexibility to your property, making it ideal for multi-generational living, guest accommodation or rental opportunities. Investing in a quality kitchenette renovation can also contribute to increased resale value.
Easy to Maintain
A kitchenette has fewer surfaces and a streamlined design, cleaning and maintenance are generally much simpler than in a full-sized kitchen. Selecting durable, low-maintenance materials helps ensure your kitchenette remains attractive and functional for years to come.
Flexible Design Options
One of the biggest advantages of a custom kitchenette is the ability to tailor the design to your home’s style. Whether you prefer a sleek modern aesthetic, timeless Hamptons cabinetry or a warm Scandinavian-inspired finish, a professional renovation allows every detail to be customised to suit your taste.
Popular design styles include:
- Modern
- Contemporary
- Hamptons
- Scandinavian
- Industrial
- Minimalist
- Fully customised designs
Essential Features of a Functional Kitchenette
Designing a successful kitchenette requires much more than selecting attractive cabinetry. Every feature should work together to maximise storage, improve workflow and create a comfortable cooking environment.
Smart Cabinetry
Cabinetry is often the most important element of any kitchenette. Because storage space is naturally more limited, custom cabinets should be designed to accommodate everyday items while keeping the space organised and clutter-free. Deep drawers, pull-out pantry units, overhead cupboards and corner storage solutions allow homeowners to maximise storage without sacrificing accessibility. Soft-close hardware and integrated handles also contribute to a cleaner, more contemporary appearance.
Compact Appliances
Choosing appropriately sized appliances is essential for maintaining functionality within a small footprint. Fortunately, modern appliance manufacturers offer a wide range of compact options that deliver the same performance as their larger counterparts.
Popular choices include:
- Under-bench refrigerators
- Two-burner induction cooktops
- Combination microwave ovens
- Slimline dishwashers
- Compact rangehoods
These appliances provide all the conveniences of a full kitchen while preserving valuable bench and storage space.
Durable Benchtops
Although a kitchenette has less preparation space than a traditional kitchen, the benchtop remains one of its hardest-working surfaces. Selecting durable materials ensures your kitchenette withstands daily use while complementing the overall design of the room.
Popular benchtop materials include:
- Porcelain
- Engineered stone alternatives
- Laminate
- Timber
- Solid surface materials
The right benchtop should balance practicality, appearance and long-term durability.
Good Lighting
Lighting plays a significant role in making compact spaces feel larger and more inviting. Layered lighting improves visibility during food preparation while creating warmth and ambience throughout the room.
Consider incorporating:
- LED downlights
- Under-cabinet lighting
- Pendant lighting
- Natural lighting where possible
Well-positioned lighting also highlights design features and helps eliminate shadows in smaller workspaces.
Kitchenette Layout Ideas
The layout of your kitchenette has a direct impact on how comfortable and efficient it will be to use. Selecting the right configuration depends on the available floor space, intended use and overall design of your home.
Single Wall Kitchenette
A single-wall kitchenette is one of the most popular options for studios, home offices and granny flats because it places all appliances, cabinetry and benchtops along one wall. This streamlined layout maximises open floor space while still providing everything required for everyday cooking.
Galley Kitchenette
For slightly larger spaces, a galley kitchenette offers additional storage and preparation areas by using two parallel walls. This arrangement creates an efficient workflow and allows multiple people to use the kitchenette comfortably.
L-Shaped Kitchenette
An L-shaped kitchenette works particularly well in corners, making excellent use of otherwise underutilised space while creating a more open feel. This layout also provides greater flexibility for adding extra cabinetry or preparation areas.
Kitchenette with a Breakfast Bar
Incorporating a compact breakfast bar or peninsula provides additional seating, storage and food preparation space while creating a welcoming area for casual dining or entertaining.
Storage Ideas That Make a Big Difference
Storage is often the feature that separates an average kitchenette from an exceptional one. In a compact space, every cupboard, drawer and shelf should be designed with purpose. Investing in custom storage solutions helps reduce clutter while ensuring frequently used items remain within easy reach.
Popular storage features include:
- Full-height pantry cabinets
- Pull-out pantry drawers
- Hidden waste and recycling bins
- Corner storage systems
- Floating shelves
- Appliance garages
- Deep soft-close drawers
- Vertical storage for trays and chopping boards
The most effective kitchenette designs are tailored to your daily routine, ensuring your storage works around the way you live rather than forcing you to adapt to the space.
Choosing the Right Colours
Colour selection has a significant impact on how spacious your kitchenette feels. Light, neutral colours naturally reflect more light, helping compact kitchens appear larger and brighter, while darker feature colours can add contrast and sophistication when used thoughtfully.
Popular colour palettes include:
- Crisp white
- Soft grey
- Warm timber tones
- Matte black accents
- Natural stone finishes
- Neutral earthy colours
Pairing these colours with quality lighting and reflective splashbacks creates an open, welcoming environment that feels both modern and timeless.
Kitchenette Design Trends in Perth
Many Perth homeowners are embracing kitchenette designs that combine practicality with contemporary style. Rather than simply following short-lived trends, homeowners are choosing timeless finishes and smart storage solutions that continue to perform well for years to come.
Current design trends include:
- Handleless cabinetry
- Integrated appliances
- Open shelving
- Matte finishes
- Timber feature panels
- Smart storage solutions
- LED feature lighting
- Minimalist cabinetry
These design elements create a clean, uncluttered appearance while ensuring the kitchenette remains practical for everyday living.
Why Professional Design Matters
Although a kitchenette occupies less space than a full-sized kitchen, careful planning is even more important. Limited space means every design decision has a greater impact on functionality, storage and usability.
A professional renovation ensures:
- Efficient workflow
- Correct appliance placement
- Maximum storage capacity
- Compliance with Australian building requirements
- High-quality finishes
- Long-lasting durability
Working with experienced renovation specialists also helps avoid costly mistakes, ensuring your kitchenette not only looks beautiful but also functions efficiently for years to come.
Why Choose Veejay’s Renovations?
At Veejay’s Renovations, we understand that every home is unique. That’s why we take the time to design a kitchenette that complements your available space, lifestyle and budget while delivering outstanding functionality and timeless style.
Our experienced Perth renovation team manages every stage of the project, from the initial consultation and custom design through to cabinetry, installation and finishing touches. Whether you’re creating a kitchenette for a granny flat, home office, guest accommodation or entertainment area, we focus on delivering exceptional craftsmanship and personalised service.
With years of experience renovating homes across Perth, Veejay’s Renovations has built a reputation for quality workmanship, attention to detail and beautifully finished spaces that add lasting value to every home.
Transform Your Space with a Custom Kitchenette
A professionally designed kitchenette proves that limited space doesn’t have to mean limited functionality. With clever layouts, custom cabinetry, premium materials and innovative storage solutions, you can enjoy a compact kitchen that looks stunning while meeting all your everyday needs.
Whether you’re renovating a granny flat, upgrading an investment property or creating a self-contained living space, a custom kitchenette is a practical investment that enhances both your lifestyle and your property’s value.
If you’re planning a kitchenette or kitchen renovation in Perth, contact Veejay’s Renovations today. Our experienced renovation specialists are experts in designing and building custom kitchenettes that combine functionality, quality craftsmanship and timeless design. From concept through to completion, we’ll work with you to create a space that’s tailored to your needs and built to last. Contact Veejay’s Renovations today to start transforming your home with a custom kitchenette designed specifically for the way you live.